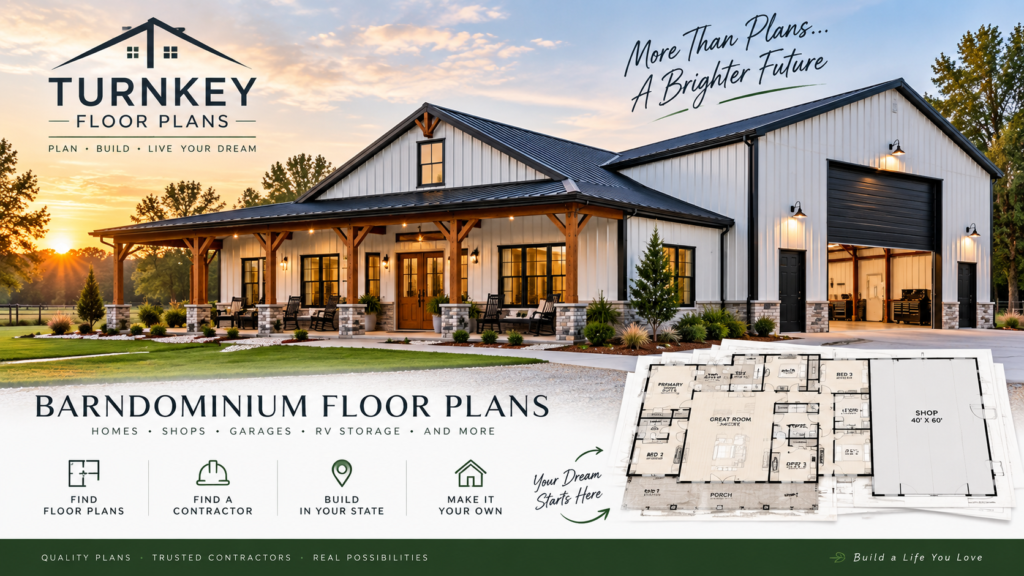
Your dream barndominium starts with the right plan. Explore hundreds of customizable floor plans, discover inspiration for your build, and turn your ideas into a home designed around the way you want to live.
Search our network of general contractors who build metal building barndominiums, shops, garages, and more. Find contractors serving your state.
Are you a contractor? Join our network and connect with customers looking for builders in your state.
W West Floorplan
A barndominium is far more than a simple metal shell with rooms inside. It is a precision-engineered, steel-framed residence that combines industrial-grade durability with the high-end finishes you would expect in a luxury custom home.
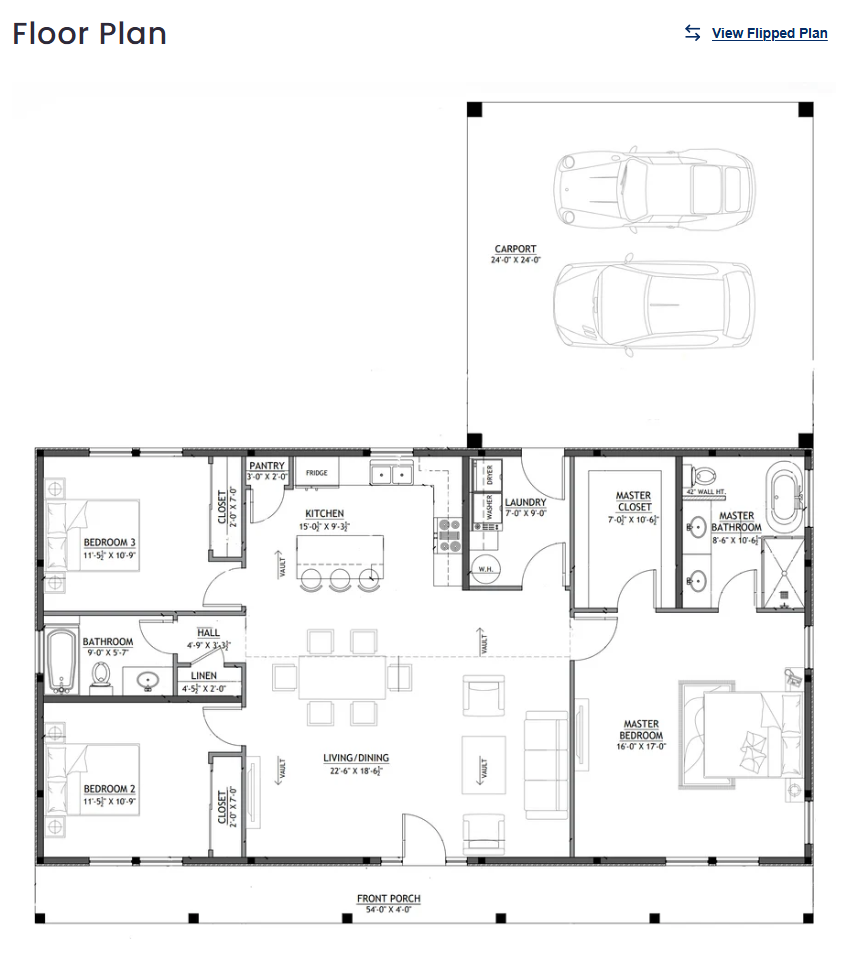
Beaumont Floorplan
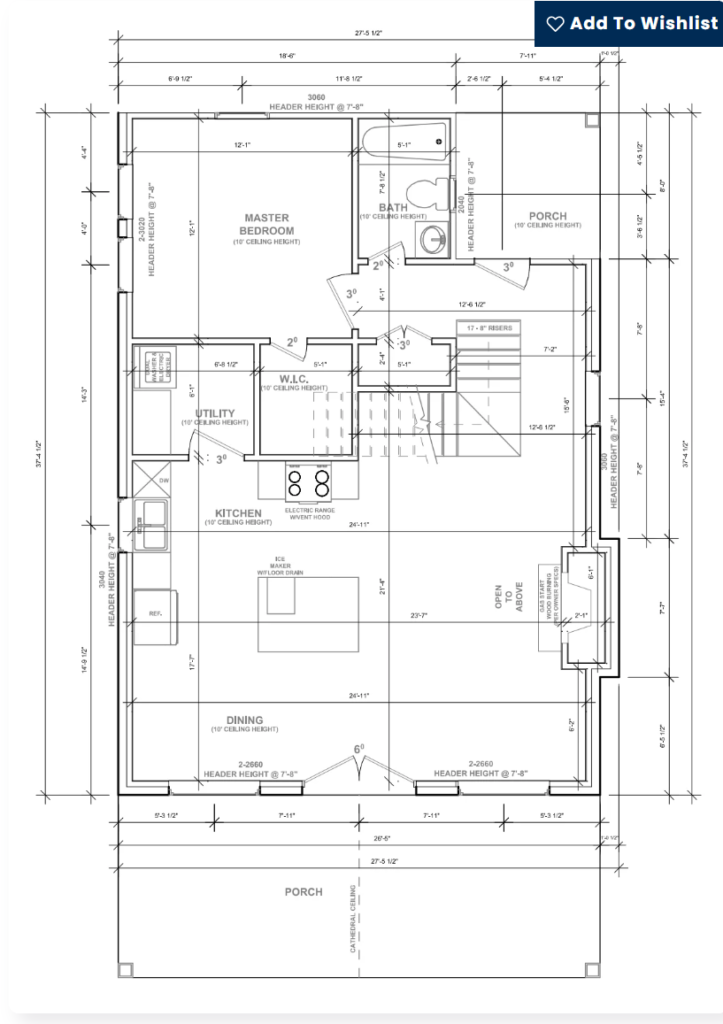
Beckett Floorplan
Barndo Blog… Daily Building Tips and Layout Strategies.
- How to Get Professional Metal Building Floor Plans
 Learn how to get professional metal building floor plans: prepare a brief, compare quotes, and navigate engineering and permits with confidence.
 - How to Choose the Right Barndominium ContractorChoose a barndominium contractor with a plan that fits your land, budget, shop needs, and build schedule. Compare bids with fewer surprises upfront.
- Custom Barndominium Floor Plan Costs: 2026 GuideUnderstand custom barndominium floor plan costs, design fees, revisions, and what affects pricing.
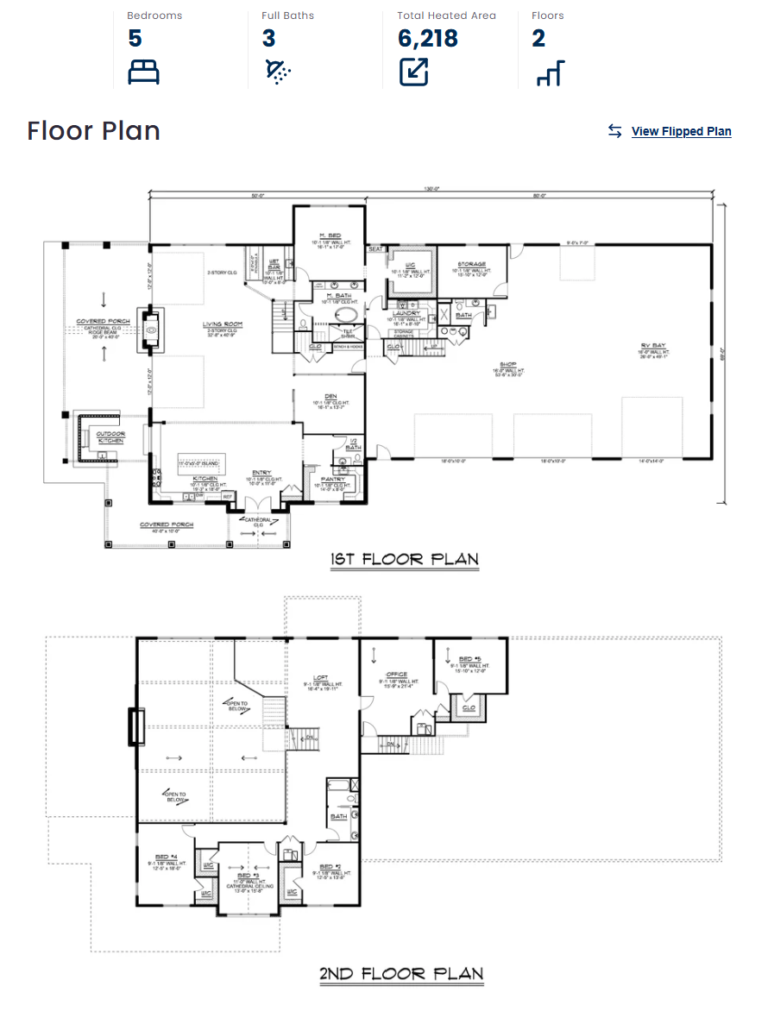
- Shop House Plans Explained: How to Pick a Home and Shop Layout That Fits Your LandBreaks down how house-and-shop plans work – attached vs detached shop, orientation, door sizes, and how much shop space different projects really need. Features examples like plans with a shop or RV garage and invites readers to browse and save 10% with code STOCKPLANSLUKE.
Popular Floor Plan Categories
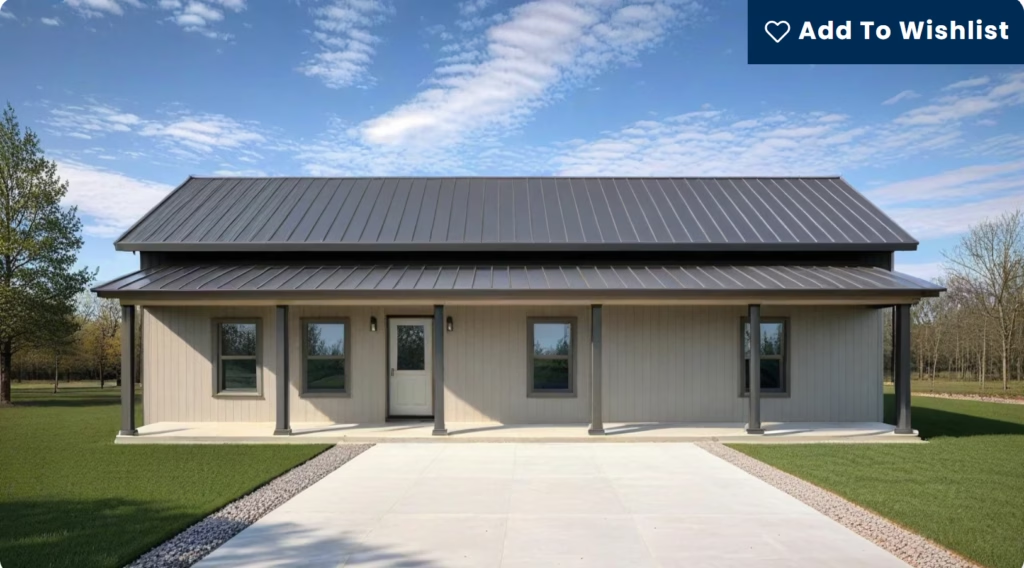
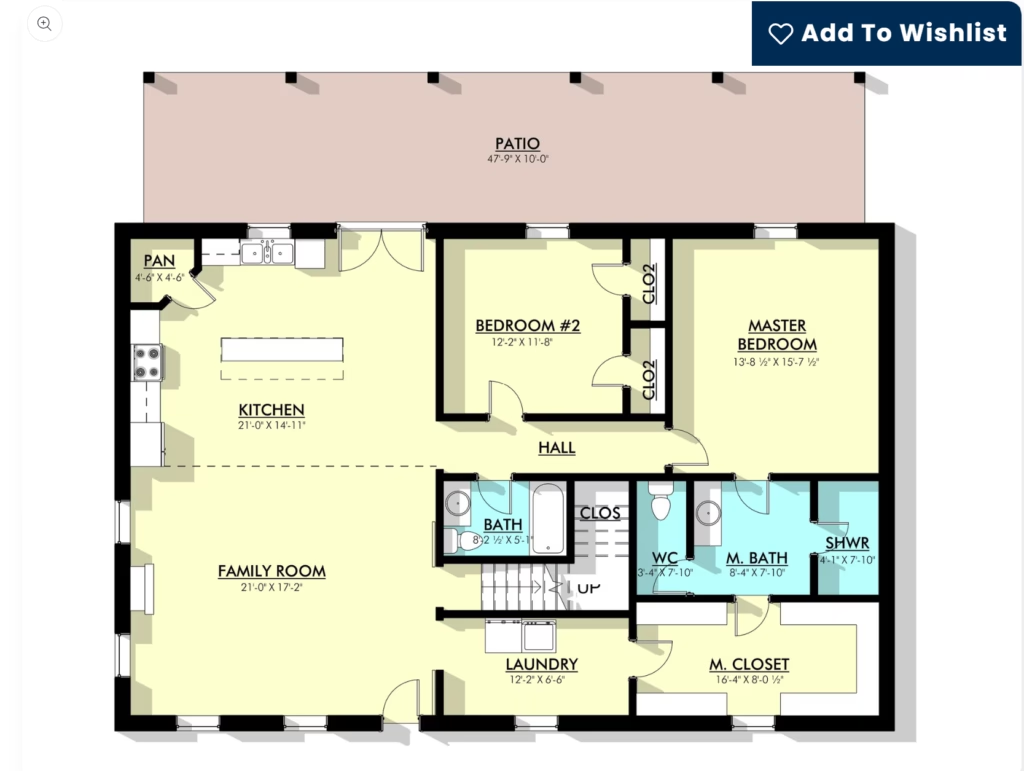
2 Bedroom Floor Plans
Browse efficient 2 bedroom floor plans ideal for smaller families, guest homes, retirement living, rental properties, or simple country homes.
3 Bedroom Floor Plans
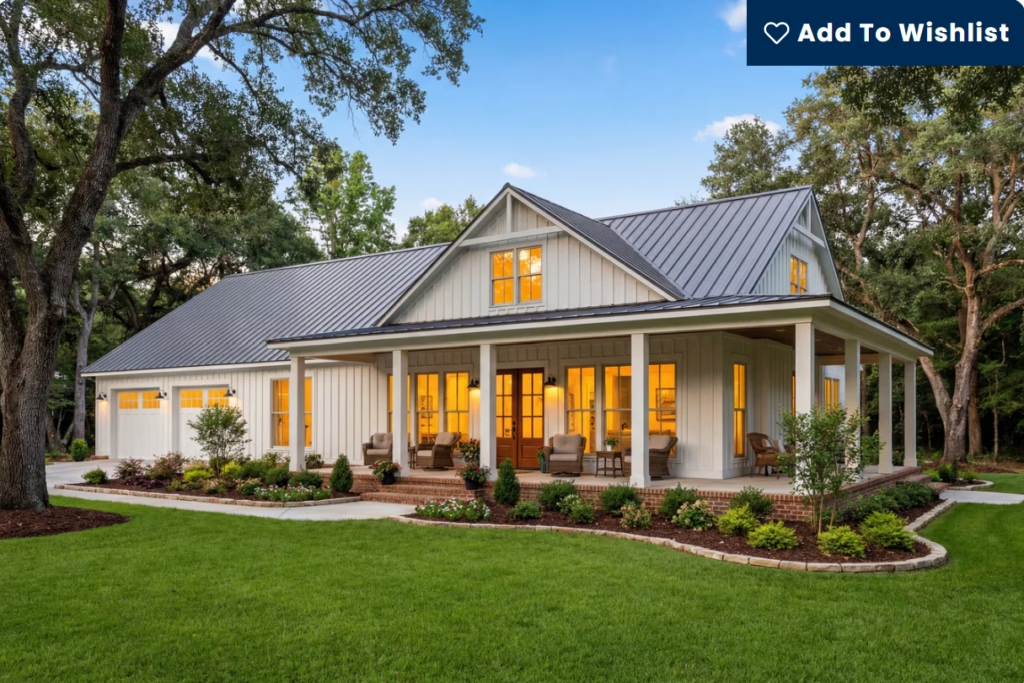
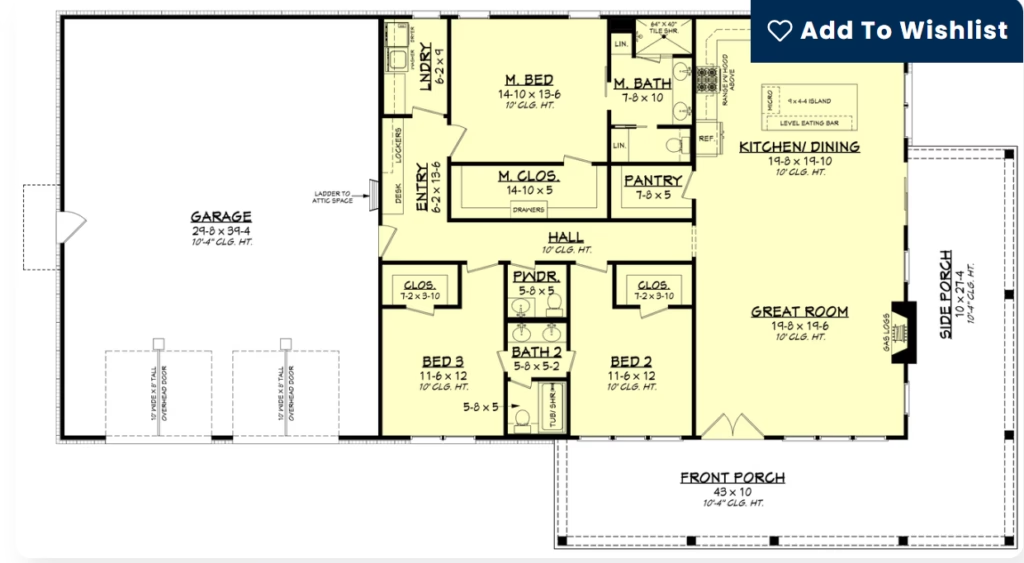
Compare 3 bedroom floor plans with practical layouts, open living areas, split-bedroom designs, garage options, and room for growing families.
4 Bedroom Floor Plans
Find spacious 4 bedroom floor plans designed for larger families, extra bedrooms, home offices, guest rooms, and flexible living space.
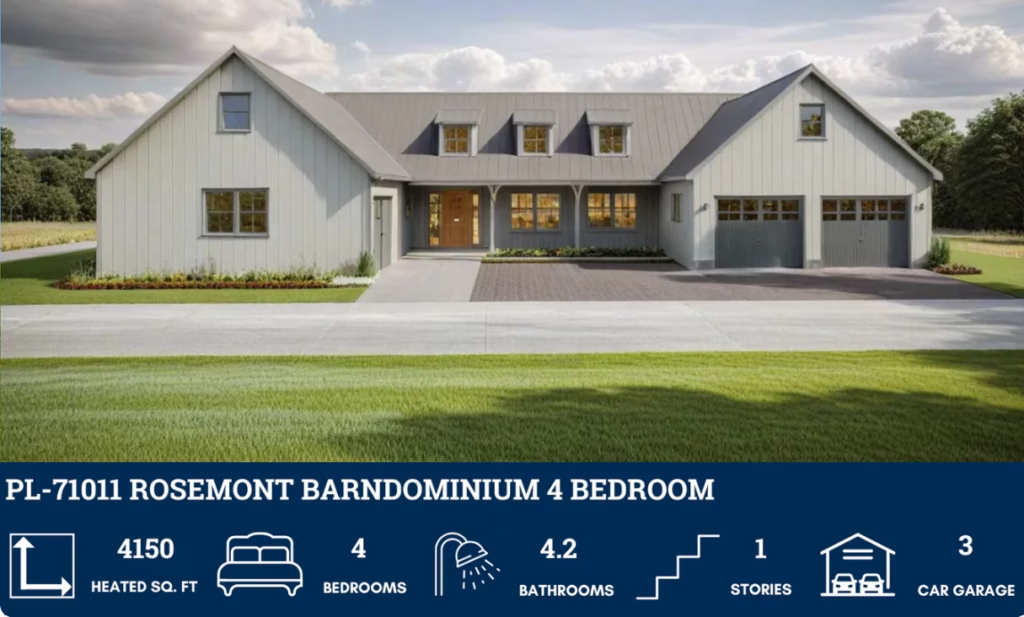
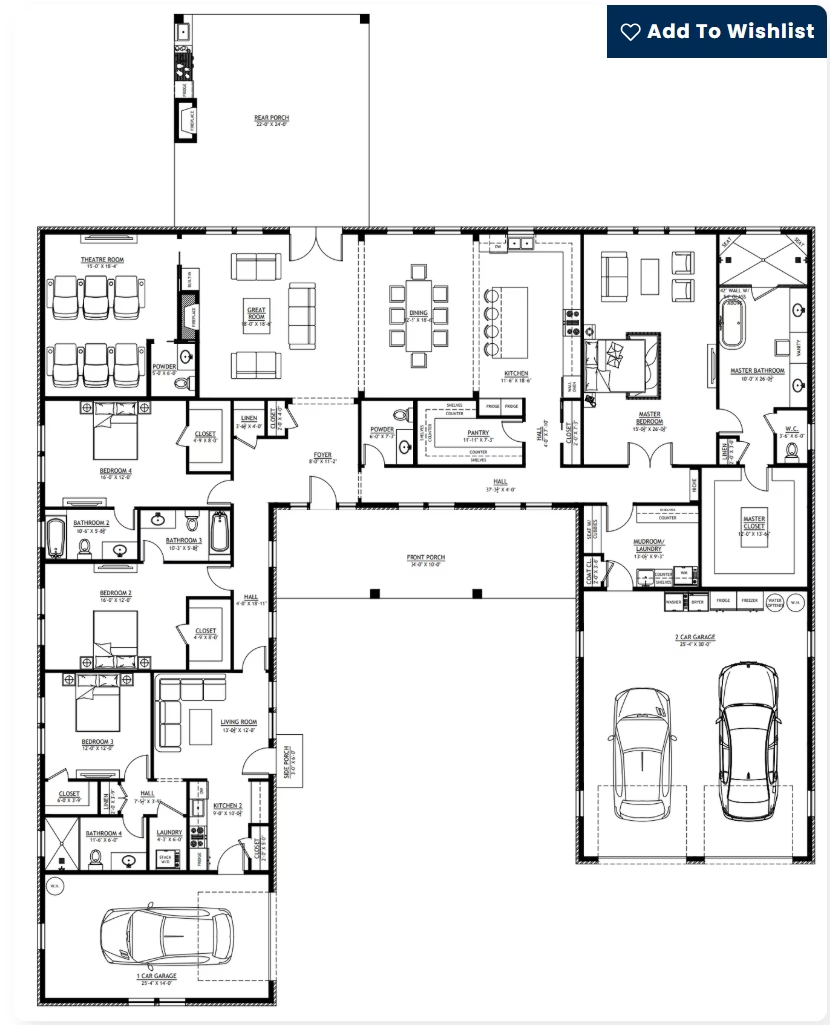
Shop House Plans
View floor plans with attached shop space for tools, equipment, hobbies, storage, business use, or everyday garage needs.
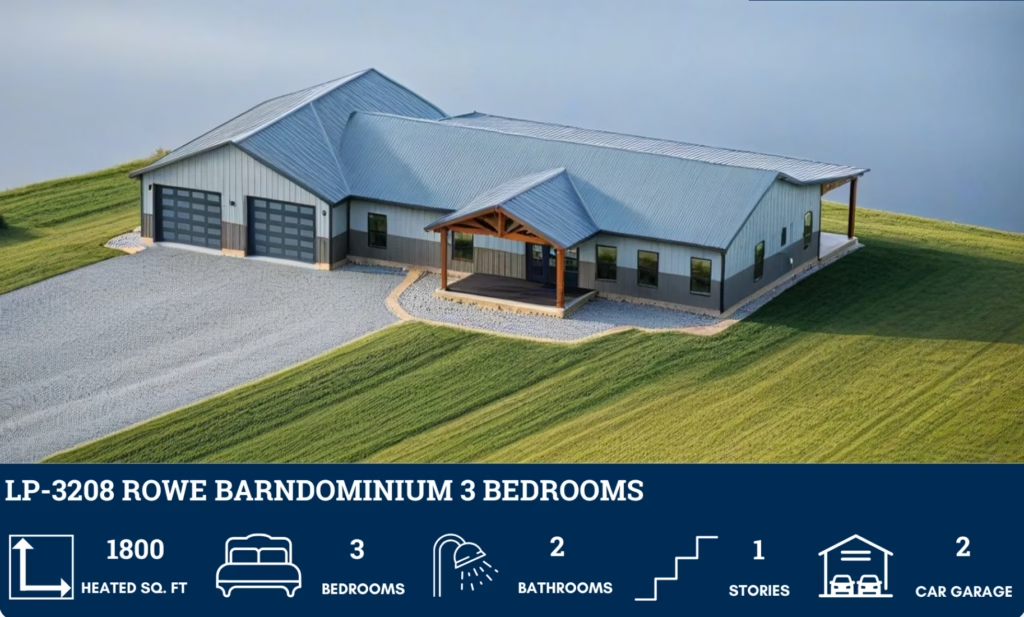
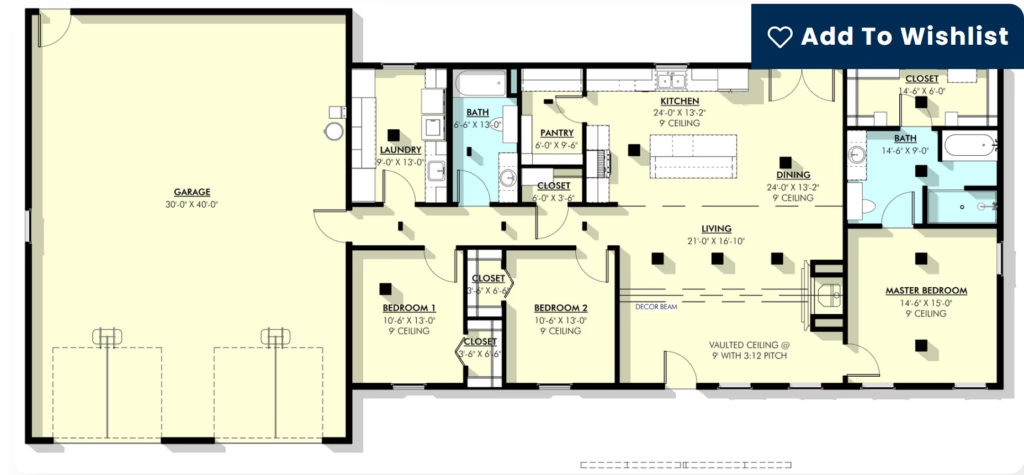
RV Garage Floor Plans
Browse RV garage floor plans designed for motorhomes, trailers, boats, toys, oversized vehicles, and extra storage.
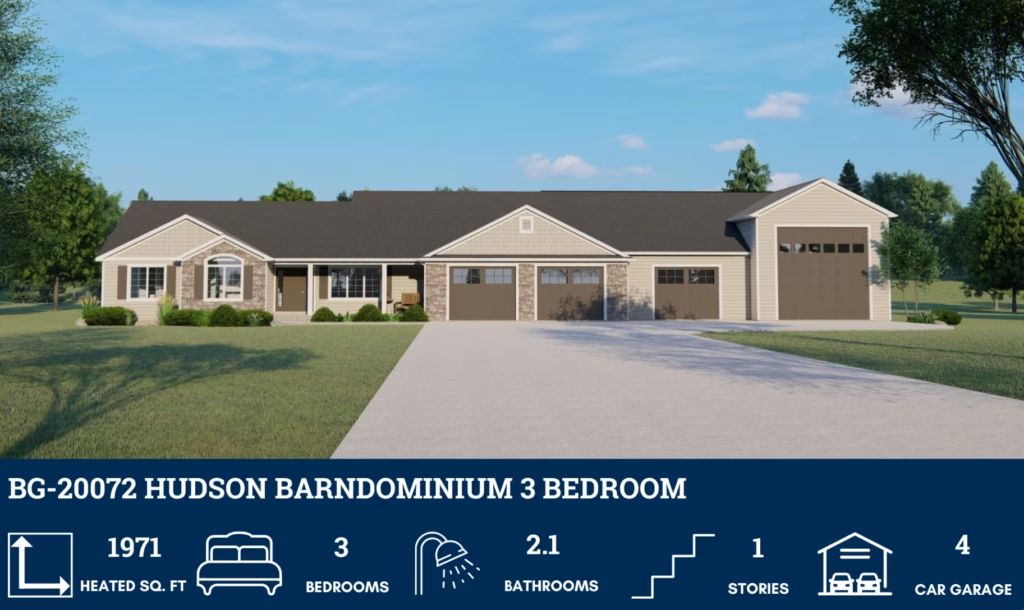
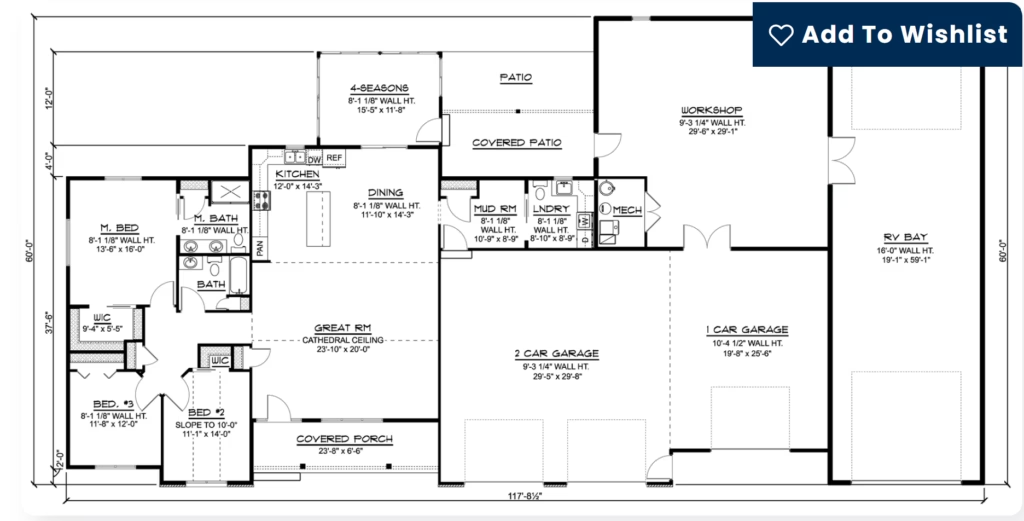
Open Concept Barndominium
Browse our collection of customizable open concept barndominium floor plans to find a design that fits your lifestyle, budget, and property.
Modern Barndominum Floor Plans
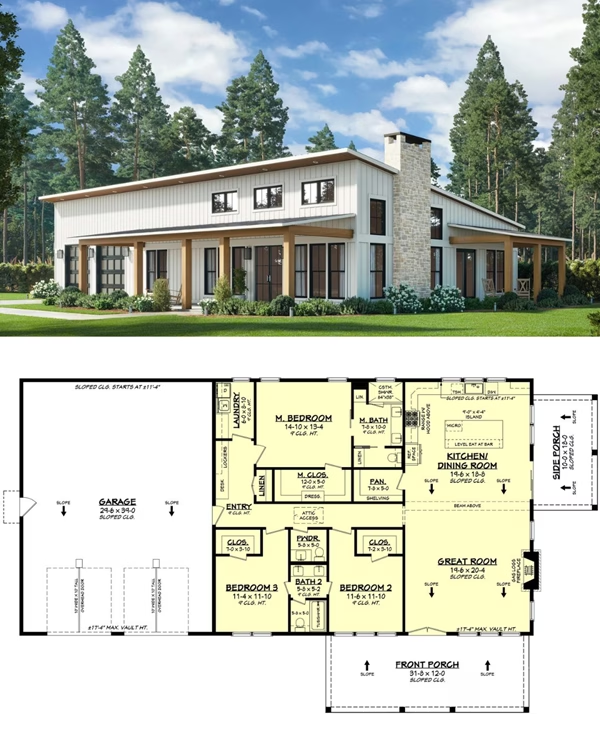
Small Barndominium Floor Plans under 2000sqft
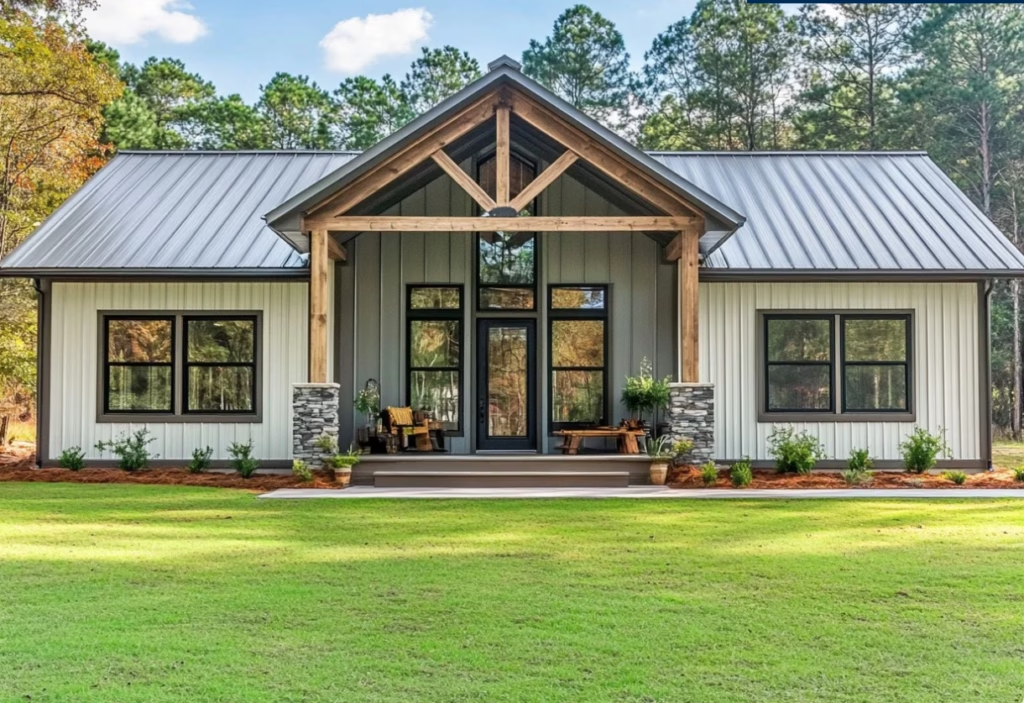
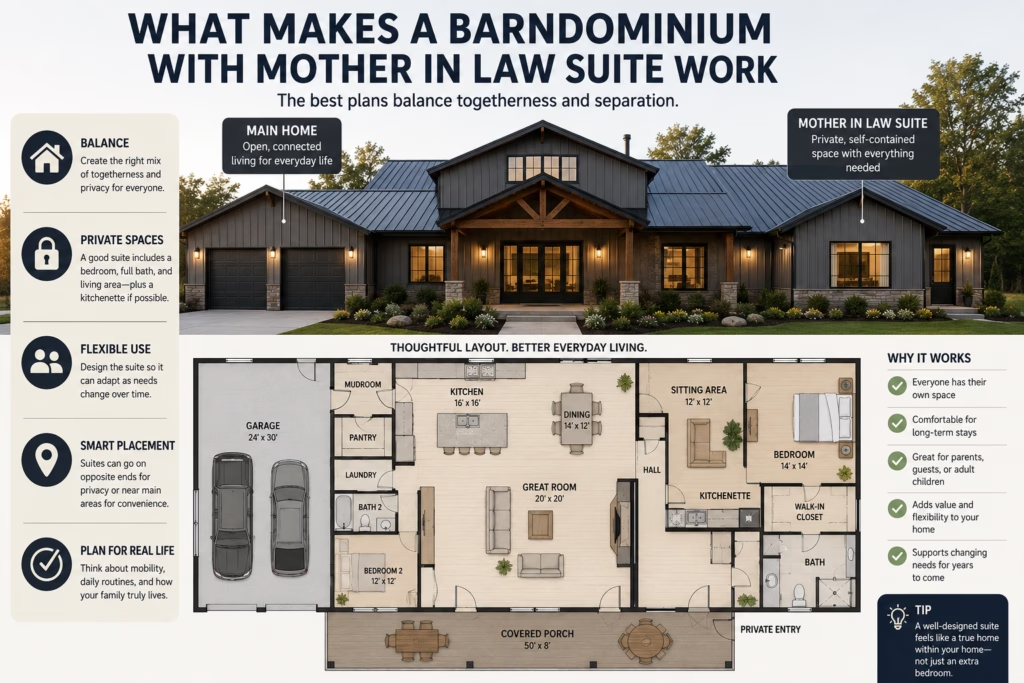
Mother in Law Suite Floor Plans
Find Your Perfect Floor Plan
Whether you’re searching for a cozy 2-bedroom floor plan, a spacious 3-bedroom layout, a family-friendly 4-bedroom design, a shop house plan, or an RV garage floor plan, finding the right floor plan is the first step toward building your dream home. Browse our growing collection of customizable barndominium floor plans, modern farmhouse floor plans, shop house plans, and RV garage floor plans to discover a design that fits your lifestyle, property, and budget.
Your floor plan affects everything from daily living and storage space to future resale value. The best floor plans balance functionality, comfort, and style while meeting the needs of your family and property. Whether you’re building a barndominium, shop house, or RV garage home, comparing multiple layouts can help you avoid costly design mistakes and find a home that works for years to come.